Skip to content
Agustín González Corazza
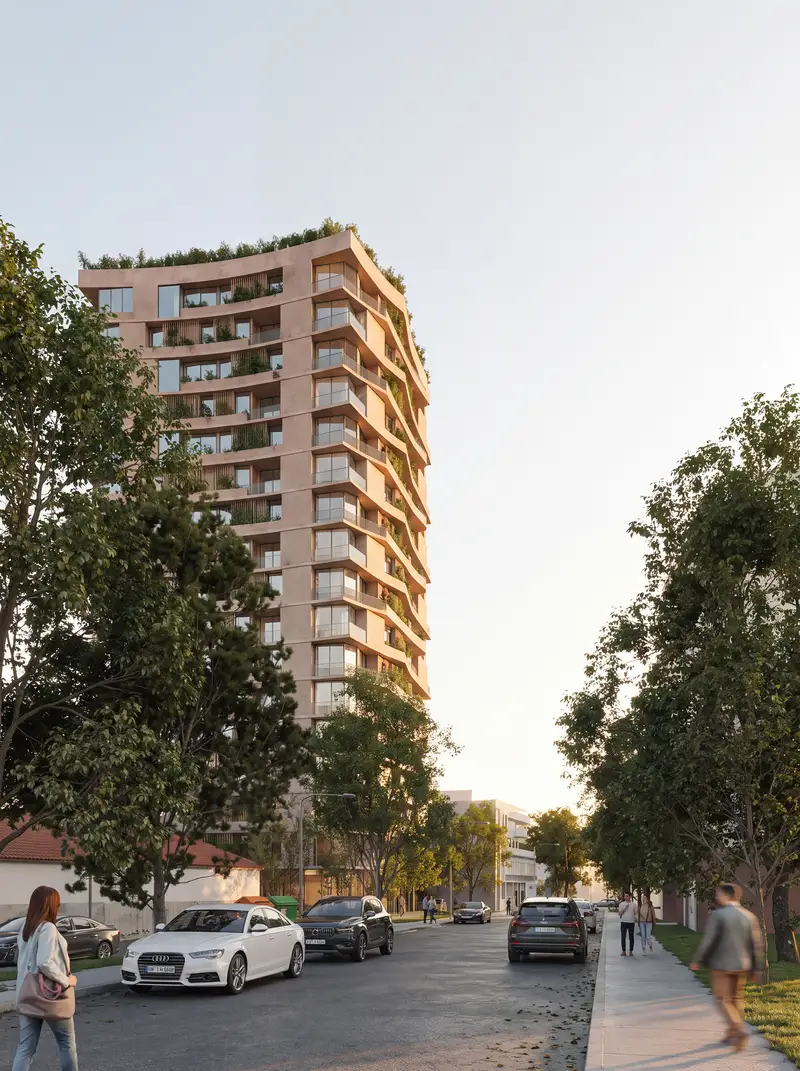
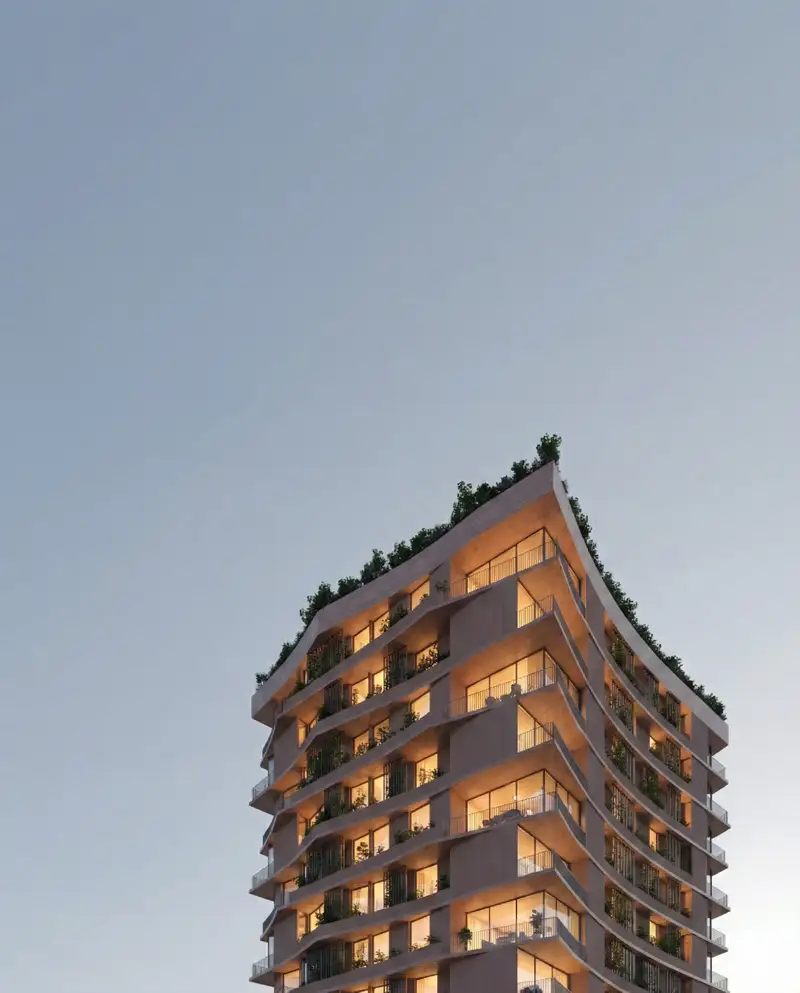
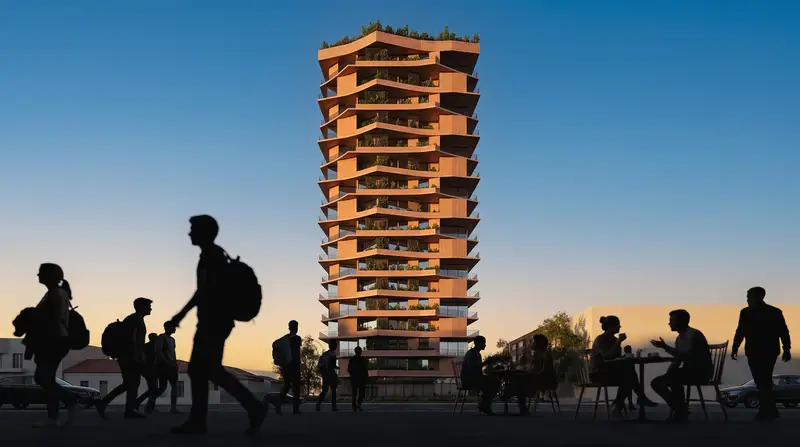
Solara, view 1
Fig. 1
2026

AENEGE · Agustín González Corazza & Nicolás Gogenola

Solara

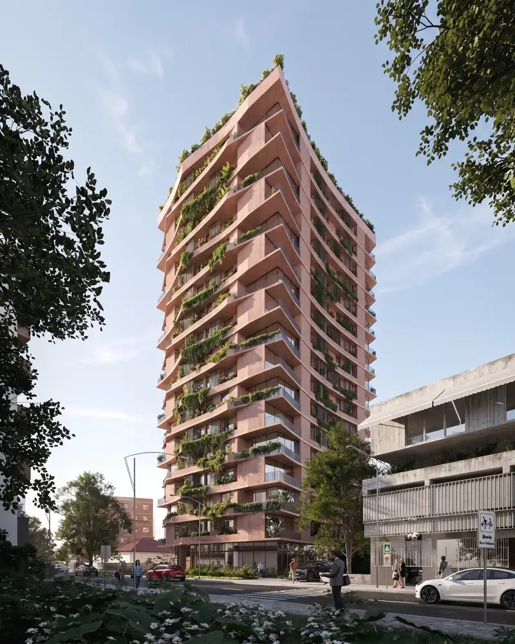
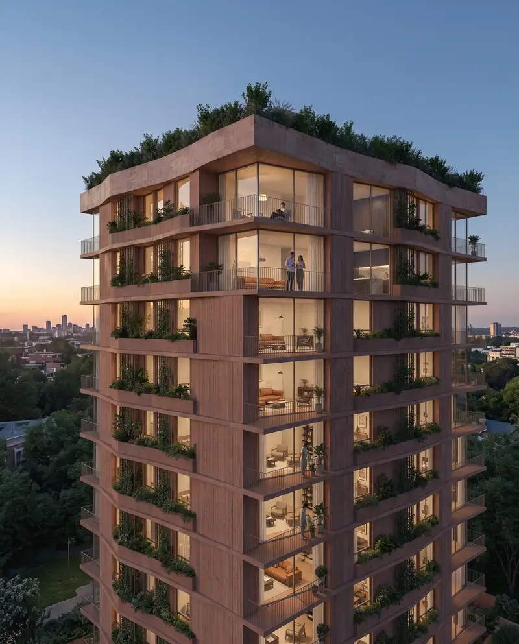
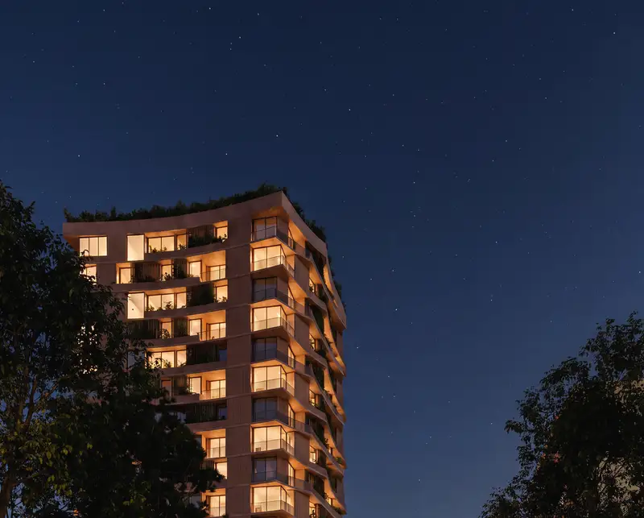
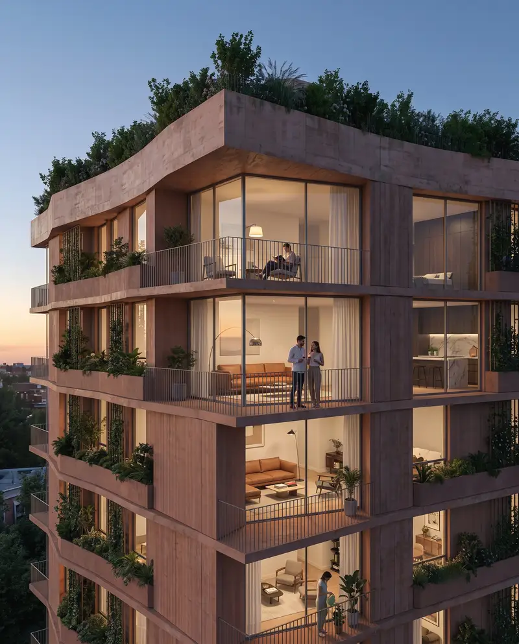
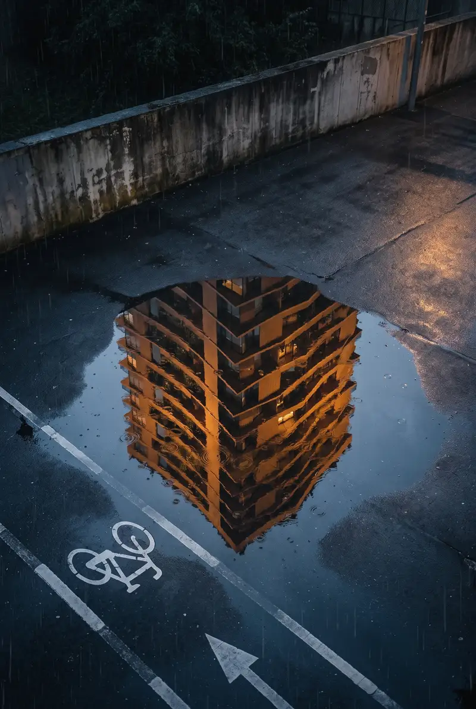
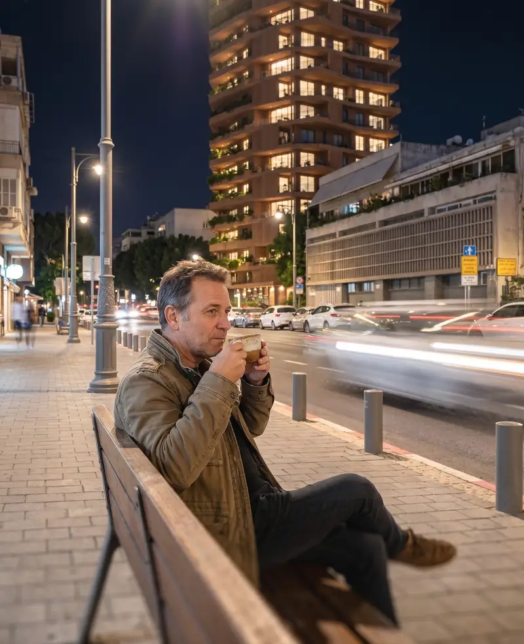
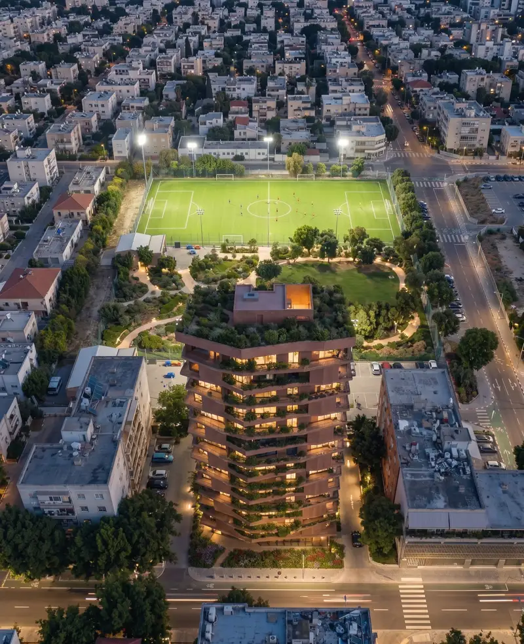
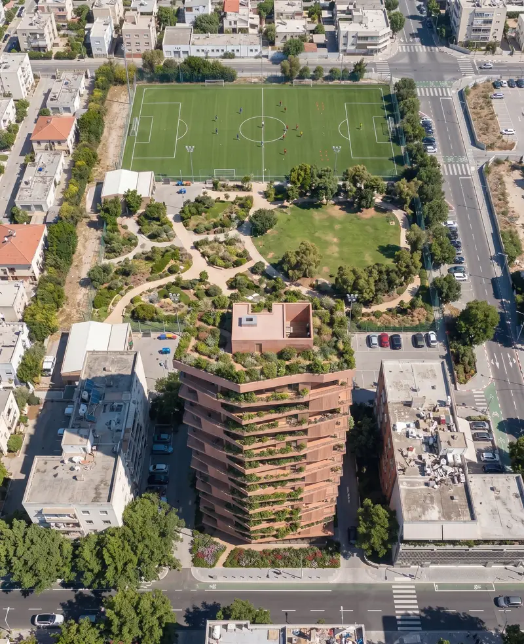
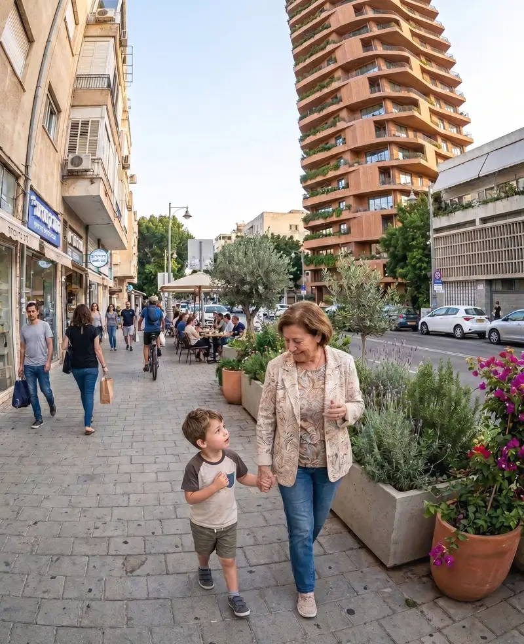
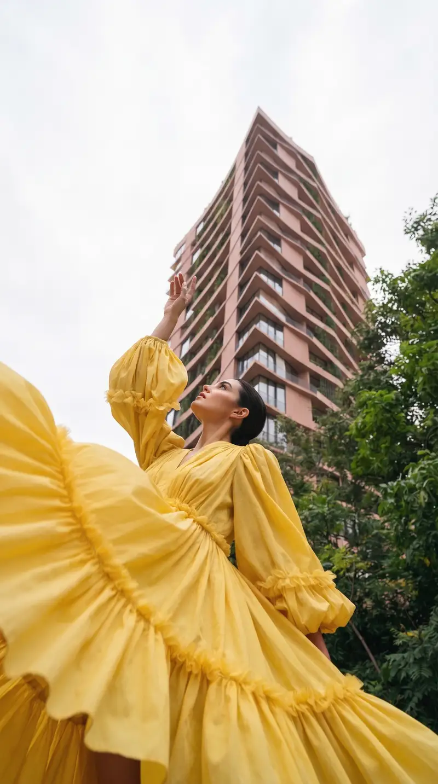
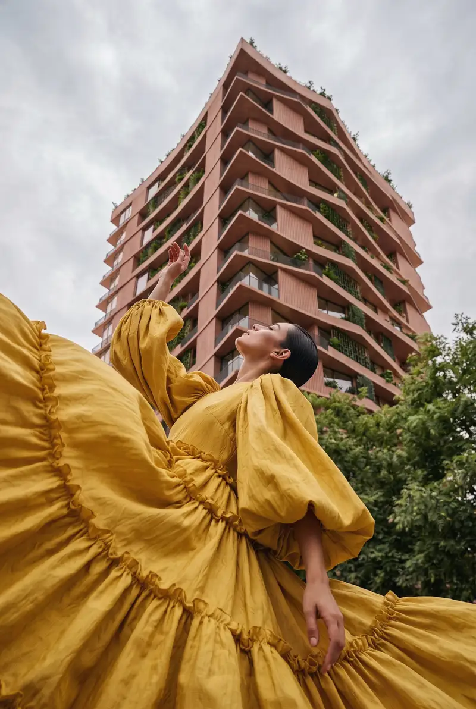
A residential tower with stepped volumes, generous terraces with planting and a warm terracotta palette. An architecture project made for SON Architects, intended to be built in Tirana, Albania.
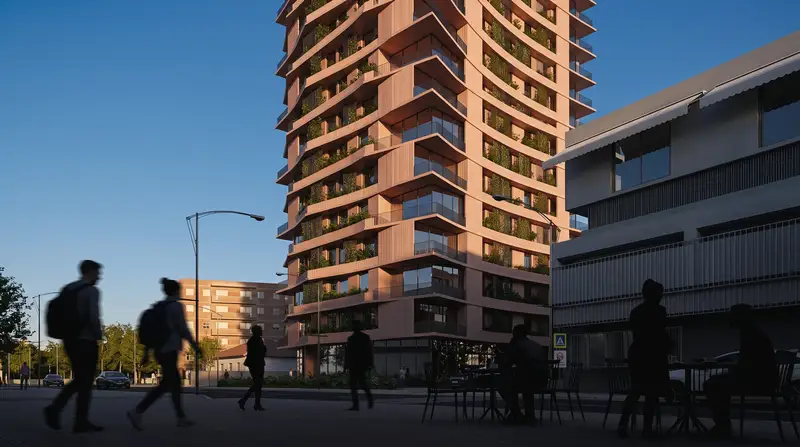
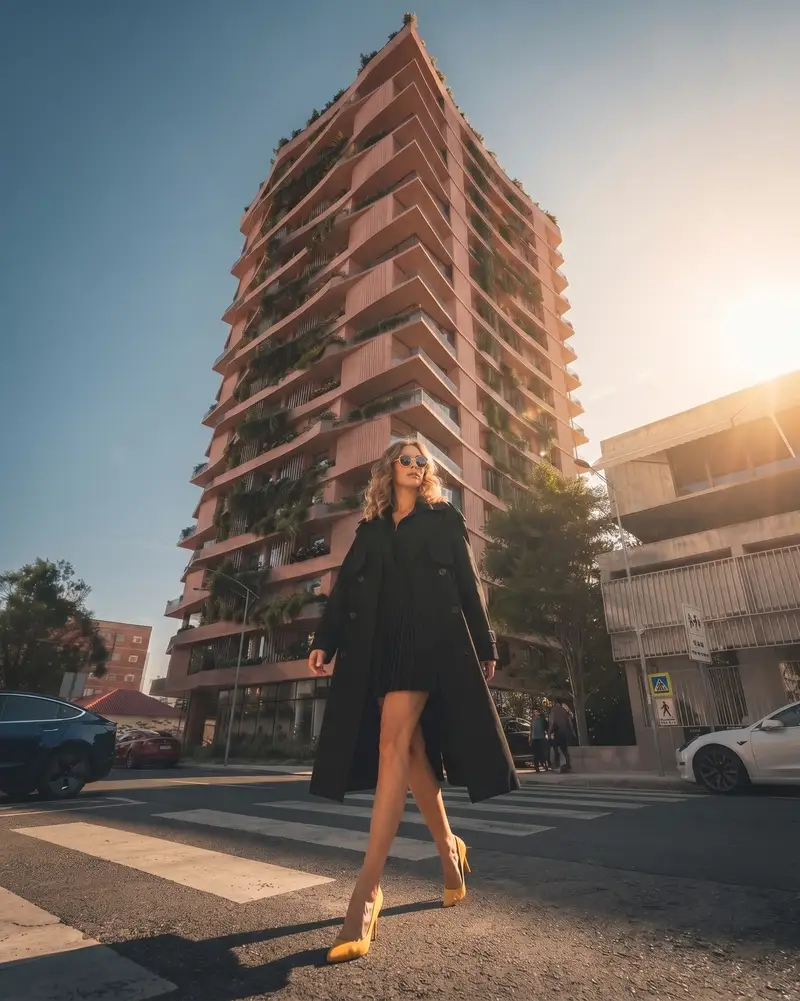
Solara, view 2
Fig. 2
Solara, view 3
Fig. 3
Solara, view 4
Fig. 4
Solara, view 5
Fig. 5
Solara, view 6
Fig. 6
Solara, view 7
Fig. 7
Solara, view 8
Fig. 8
Solara, view 9
Fig. 9
Solara, view 10
Fig. 10
Solara, view 11
Fig. 11
Solara, view 12
Fig. 12
Solara, view 13
Fig. 13
Solara, view 14
Fig. 14
Solara, view 15
Fig. 15
Solara, view 16
Fig. 16
Solara, view 17
Fig. 17
Solara, view 18
Fig. 18
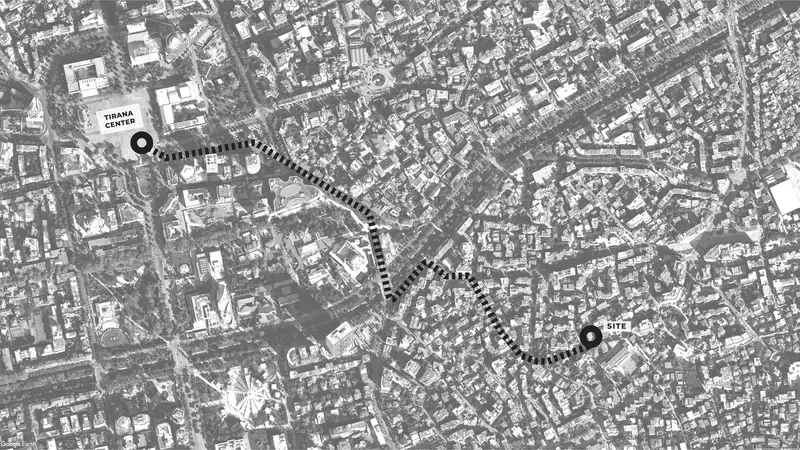
Solara, location in Tirana
Fig. 19Solara, location in Tirana. Cropped from the original sheet.
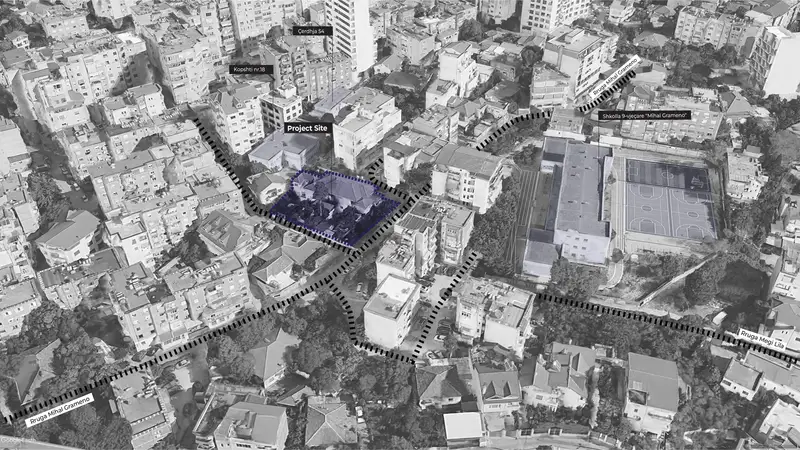
Solara, the site and its surroundings
Fig. 20Solara, the site and its surroundings. Cropped from the original sheet.
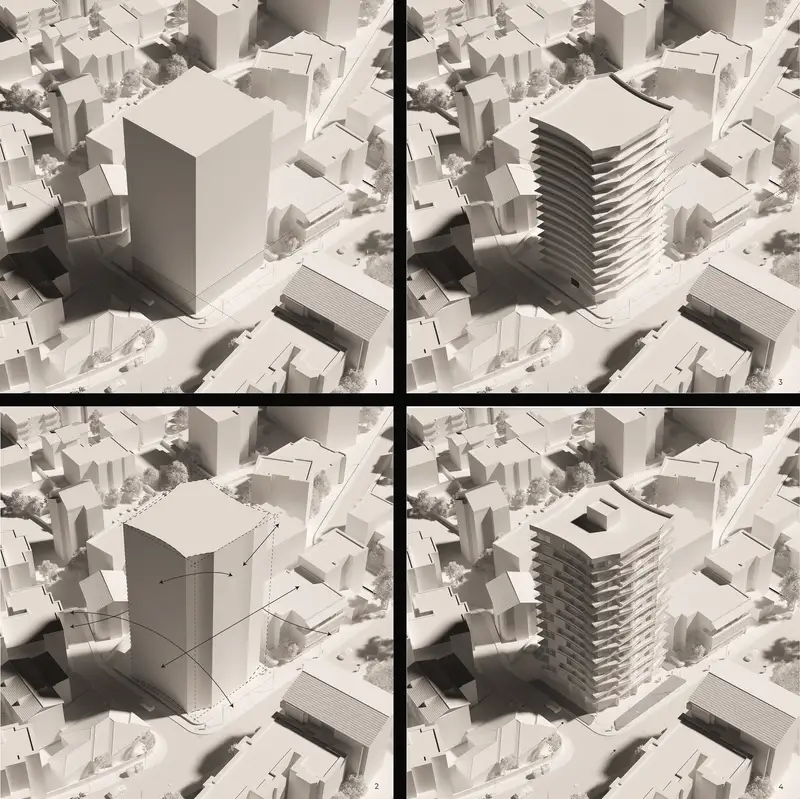
Solara, massing process
Fig. 21Solara, massing process. Cropped from the original sheet.
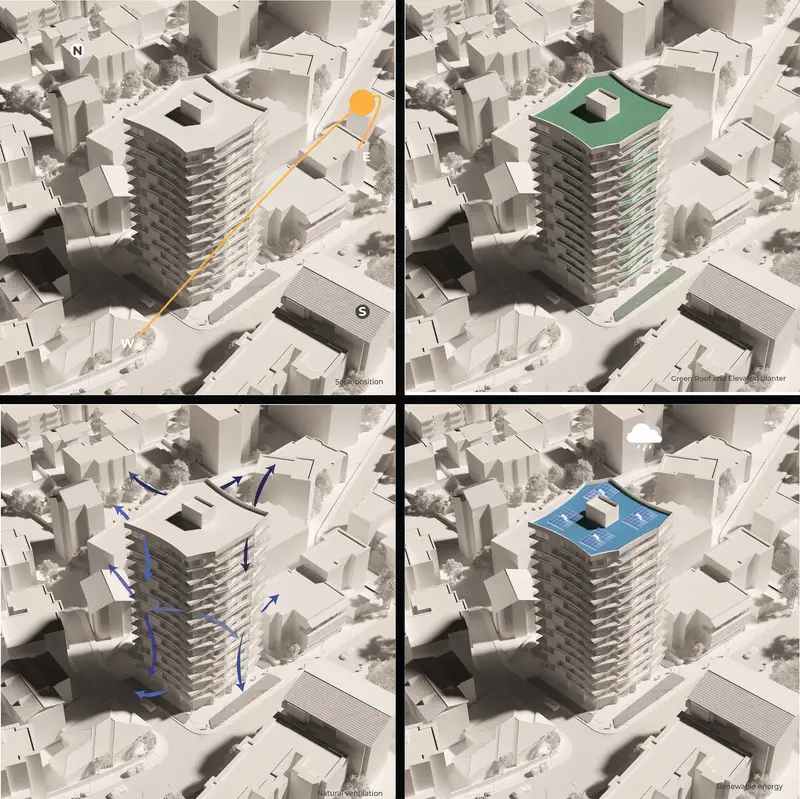
Solara, sustainable design strategies
Fig. 22Solara, sustainable design strategies. Cropped from the original sheet.
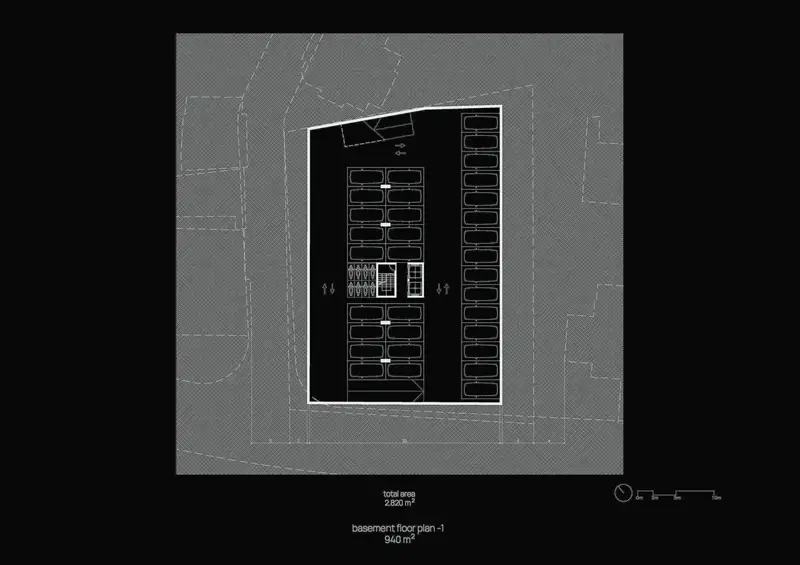
Solara, basement floor plan
Fig. 23Solara, basement floor plan. Redrawn on black in 2026 from the original drawing.
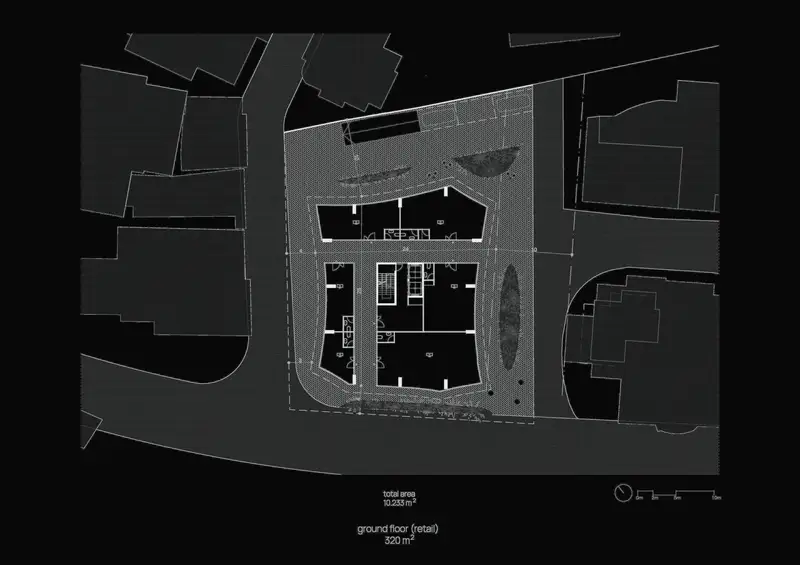
Solara, ground floor with retail
Fig. 24Solara, ground floor with retail. Redrawn on black in 2026 from the original drawing.
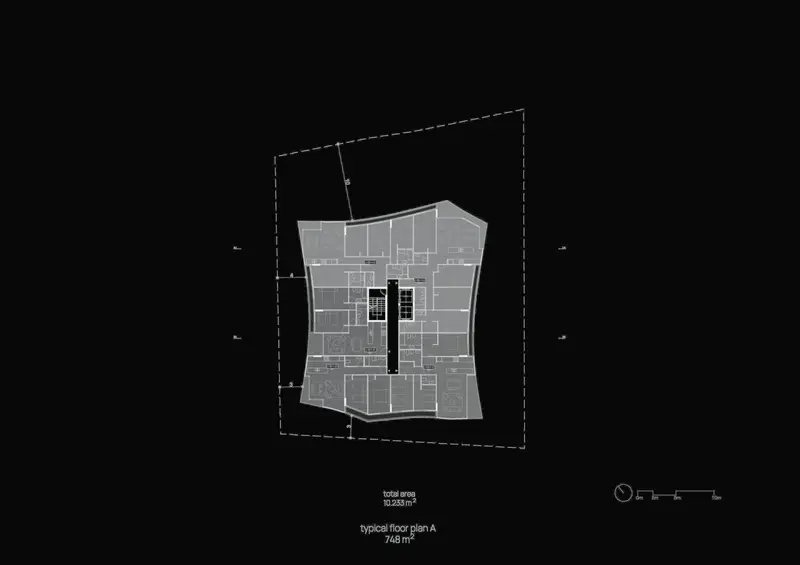
Solara, typical floor plan A
Fig. 25Solara, typical floor plan A. Redrawn on black in 2026 from the original drawing.
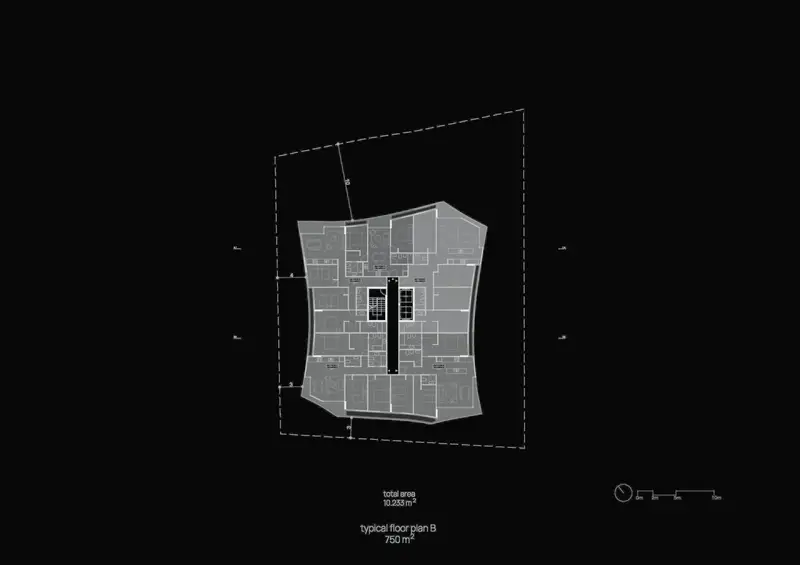
Solara, typical floor plan B
Fig. 26Solara, typical floor plan B. Redrawn on black in 2026 from the original drawing.
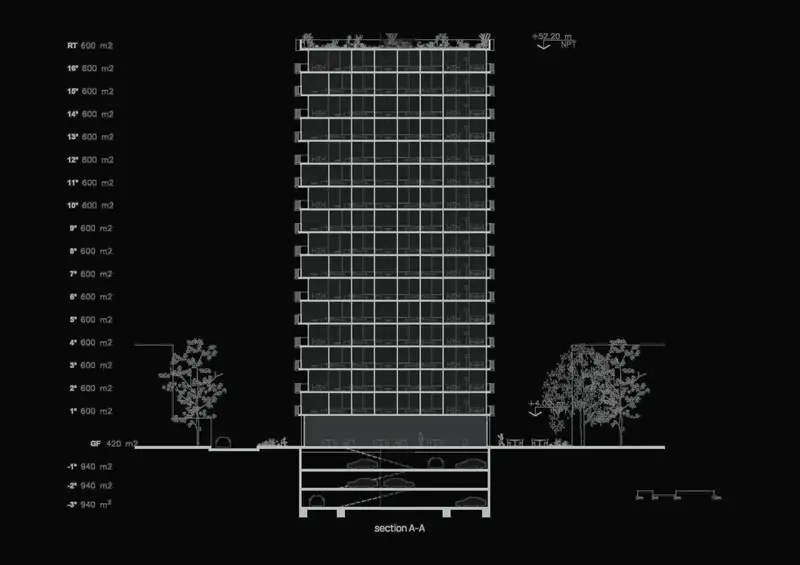
Solara, section A-A
Fig. 27Solara, section A-A. Redrawn on black in 2026 from the original drawing.
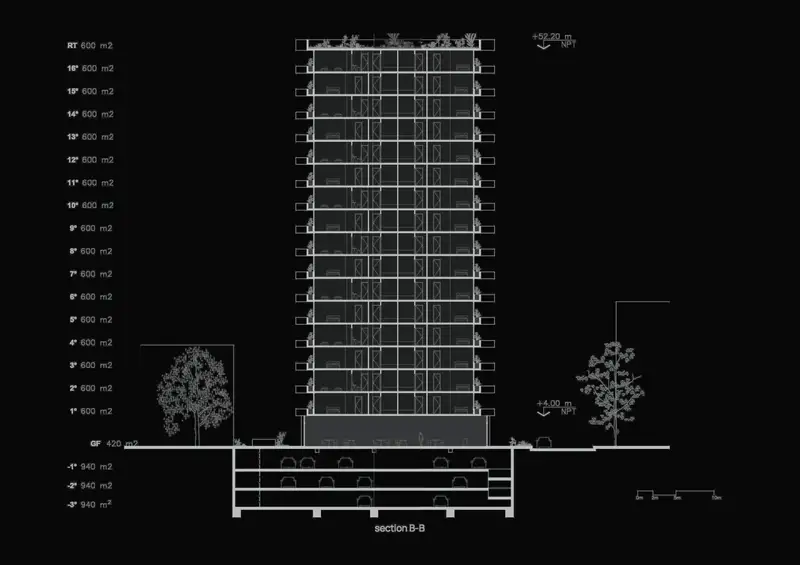
Solara, section B-B
Fig. 28Solara, section B-B. Redrawn on black in 2026 from the original drawing.
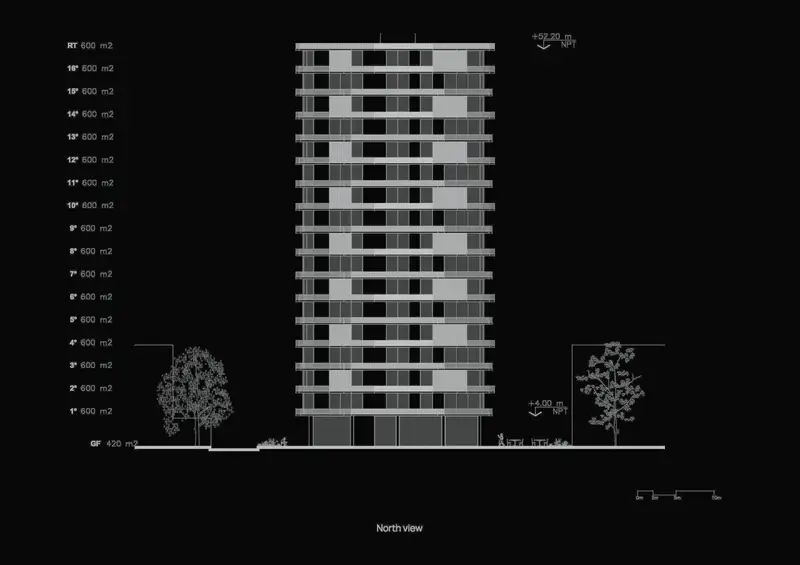
Solara, north elevation
Fig. 29Solara, north elevation. Redrawn on black in 2026 from the original drawing.

About the project

CreditAENEGE · Agustín González Corazza & Nicolás Gogenola · aenege.com
ClientSON Architects
Our role and responsibilitiesArchitecture, design and images
SoftwareAutoCAD, 3ds Max, Corona Renderer · AI: post-production
Year2026